The kitchen is yours. So is the process.Start planning
Kitchens, without the runaround

Your kitchen. Your way.

Beautiful kitchens. Clear prices. No showroom song and dance.

Choose your doors, colours and worktops. Go flat-pack or rigid-built. Plan it yourself or bring your fitter along, and see what every decision does to the total.

Twenty years supplying kitchens to the trade

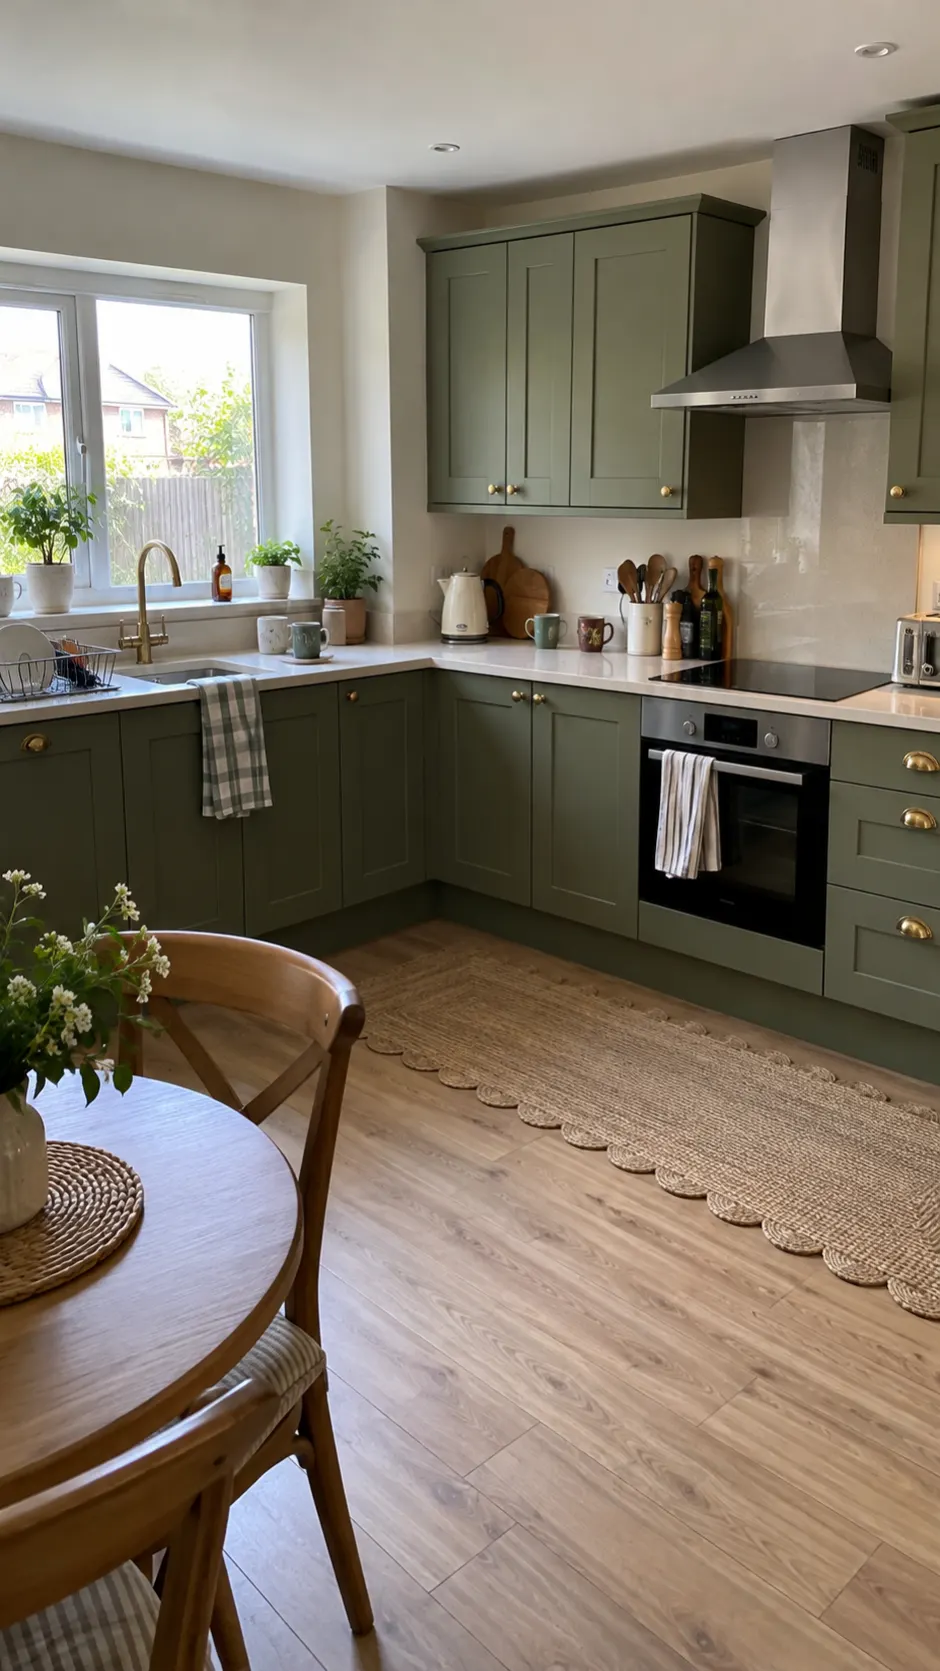
L-shaped kitchen with sage green shaker doors, brass knobs and a wood-effect floor

A kitchen that feels like home. Not somebody else's showroom.

door collections to choose from
08
worktop finishes across 2 ranges
30
ways to order your cabinets
02
A different kind of kitchen company

More your style. Less of the sales pitch. Quality kitchen furniture, with the freedom to buy it your way.

01 / The collections

Find your kind
of kitchen.

From timeless shakers to clean, modern lines. Start with a door you love, then make it yours with the right colour.

No two homes the same

Made for
real life.

Big plans. Small spaces. Sunday dinners. Monday mornings. The doors, details and decisions that make a kitchen yours.

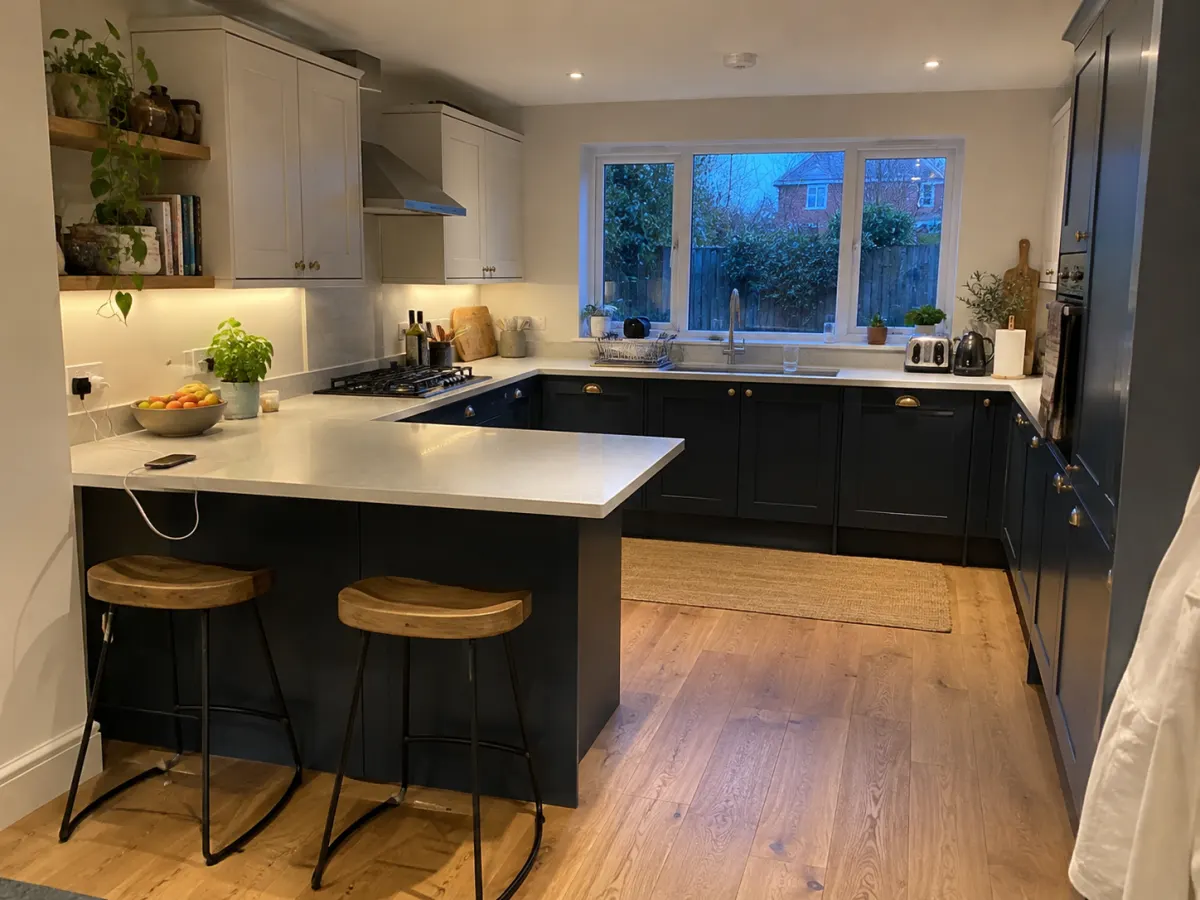
U-shaped kitchen with indigo shaker doors, brass knobs and a breakfast bar
Indigo shaker
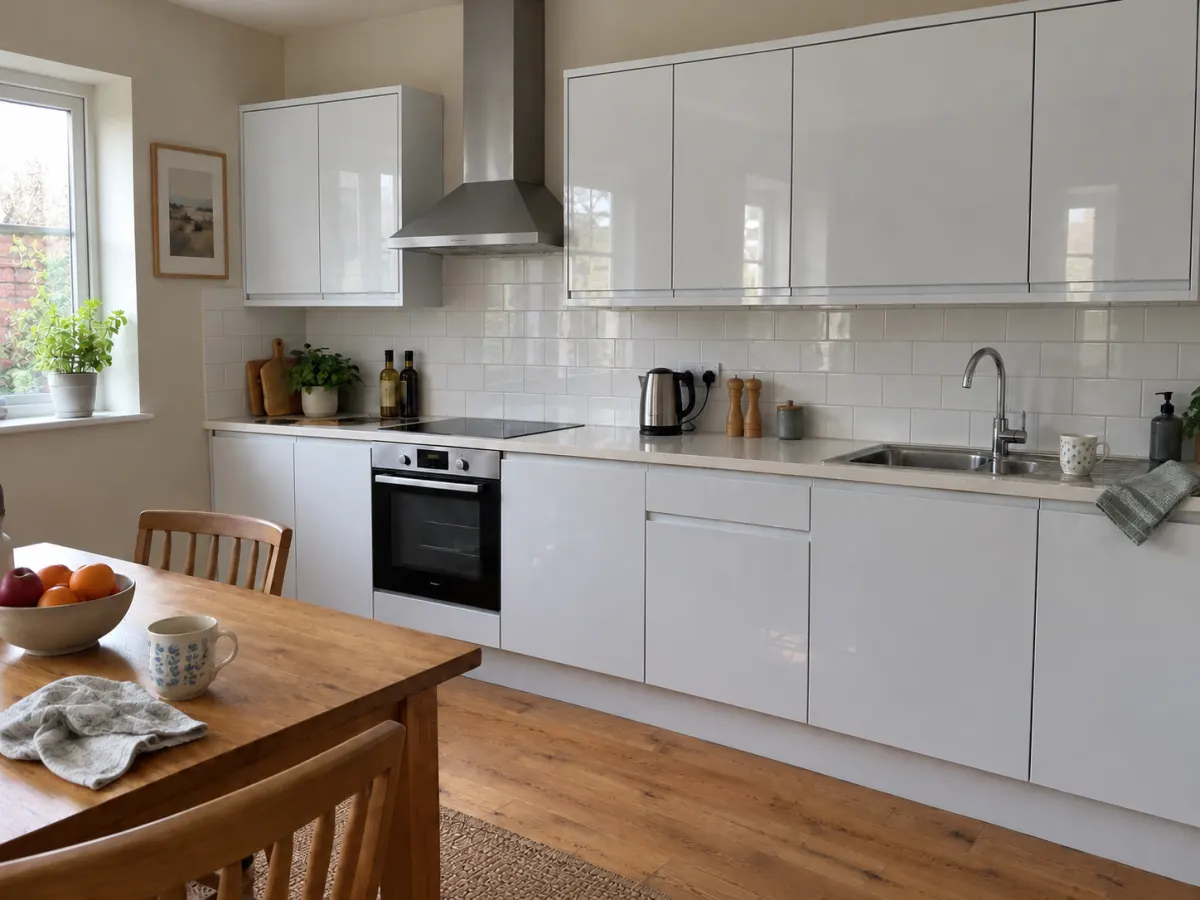
Galley kitchen with white gloss handleless doors and a metro tile splashback
White gloss
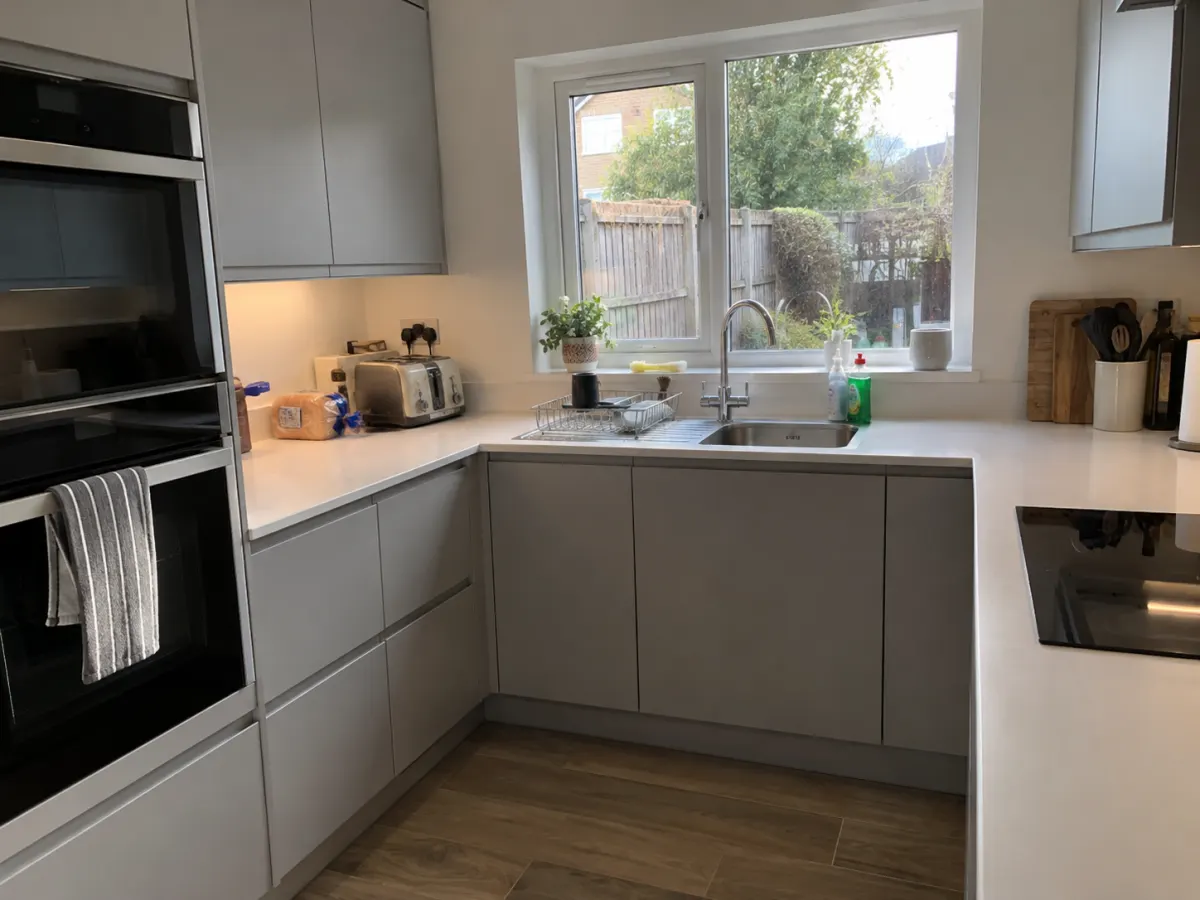
Light grey handleless kitchen with integrated double oven under a window
Light grey handleless
02 / The finishing touch

Make a statement.
Or keep it simple.

30 finishes across 2 worktop ranges. Pick one in the planner and it works out how many lengths you need.

Kronospan Oak Castell worktopOak Castell10 finishes
22 or 40mm thick

Kronospan.

Give your kitchen the look of oak, marble, stone or concrete with Kronospan square edge laminate worktops. Choose from 10 finishes, including light Sonoma Oak, glossy Venato marble and Dark Grey Concrete, to complement your kitchen doors and flooring.

Sold in 3050 × 620 mm lengths, cut to fit on site.

£159.99Oak Castell · 22mm
  • Oak Castell, 22mm · 3050 × 620 mm£159.99
  • Oak Castell, 40mm · 3050 × 620 mm£209.99
  • 10 wood, marble, stone and concrete-effect finishes.
  • Square edge profile with matching ABS edging.
  • 22mm thickness in selected finishes; supplier-listed 40mm across the range.
  • Easy-clean surface with stain, scratch and heat resistance.
  • Coordinating breakfast bars, rounded-edge upstands and splashbacks.
Sizes and construction

Each worktop combines a decorative laminate surface with a particleboard core and matching 1.5mm ABS edging. The straight edge creates a clean profile suited to both contemporary kitchens and shaker designs. Choose a slim 22mm worktop in selected finishes, or the deeper supplier-listed 40mm option across the collection.

Designed for everyday kitchen use, Kronospan Studio worktops offer stain, scratch and heat resistance, antibacterial surface properties and straightforward cleaning. Use a chopping board when preparing food and a trivet beneath hot pans. Sealed edges resist moisture, while cut edges and joints need suitable sealing during installation.

Standard worktops measure 3050 × 620mm, with 3050 × 900mm breakfast bars for wider surfaces and seating areas. Complete your kitchen with matching laminate upstands, splashbacks and additional edging strips.

Zenith Anthracite Metal worktopAnthracite Metal20 finishes
12mm thick

Zenith.

Create a slim, contemporary kitchen surface with Zenith 12mm compact laminate worktops. Available in 20 finishes, the collection brings marble, stone and industrial-inspired designs to kitchens where appearance and everyday practicality matter.

Sold in 3050 × 650 mm lengths, cut to fit on site.

£649.99Anthracite Metal · 12mm
  • Anthracite Metal, 12mm · 3050 × 650 mm£649.99
  • 20 marble, stone and industrial-inspired finishes.
  • Slim 12mm compact laminate construction.
  • Waterproof worktop core.
  • Suitable for undermount sinks and drainer grooves when correctly fitted.
  • Exposed compact edges can be refinished without separate edging.
  • Matching breakfast bars, upstands, decorative splashbacks and installation kit.

Use chopping boards and protective mats beneath hot cookware to help maintain the surface.

Sizes and construction

Zenith’s solid compact laminate construction gives the worktop a waterproof core and a distinctive slim edge. Unlike particleboard-backed laminate worktops, the compact material can be cut, shaped and its exposed edges refinished without separate edging strips.

The construction supports undermount sinks, integrated drainer grooves and shaped worktop edges, when fabricated and installed according to Zenith’s instructions. This gives you more flexibility when planning your sink area, breakfast bar or kitchen layout.

Standard worktops measure 3050 × 650 × 12mm, providing additional depth compared with many conventional laminate worktops. Matching 3050 × 950 × 12mm breakfast bars offer a wider surface for kitchen peninsulas and seating areas.

Choose coordinating compact laminate upstands and matching decorative splashbacks to complete the design. The 9mm splashbacks are MDF-backed, with a different construction from the waterproof compact worktops. A Zenith installation kit is also available.

03 / The way it arrives

Hands on.
Or hands off.

The same doors and finishes either way. Two ways to have your cabinets supplied. Pick the one that works for you and your fitter, and every price on this page follows.

Light grey base drawer single carcass
Rigid-built

We build it.

Glued and dowelled in our workshop, then delivered ready for you or your fitter to position and fit.

  • Built in our workshop
  • Less work on site
  • Ready to position and fit
£205.00600mm Drawer Unit
Us vs. them

Two ways to buy
the same kitchen.

The usual way

  1. 01Book a showroom or a design visit. Give up a Saturday.
  2. 02Get a price at the end, valid until the offer ends.
  3. 03Haggle, and wonder what the next person paid.
  4. 04Delivery turns up a door, a plinth or a corner post short.
  5. 05Your fitter stands down for the day. Fitters charge £250 to £450 a day.

Built By You.

  1. 01Plan it tonight, from the sofa, with your own wall sizes.
  2. 02Watch the full price build as you go, line by line, to the penny.
  3. 03Same price for everyone, today and next month. Nothing to haggle.
  4. 04The planner adds the parts people forget. It won't let you order a corner without its post, or a door that isn't made.
  5. 05See your delivery date before you pay, and book your fitter around it.
Start planning
04 / Your plan. Your people.

It starts with an idea. You take it from there.

You don't need to know your way around a showroom. Explore your options, see where the money goes, and save your design to come back to any time.

Start planning
  1. 01
    Find a look you love.

    Choose your doors, colours and worktops first.

  2. 02
    Make it work for your space.

    Place cabinets around your measurements. The planner tells you what's missing and what won't fit.

  3. 03
    Bring in who you like.

    Share the plan with your partner or fitter, or let your fitter take it on.

  4. 04
    Know what you're paying.

    Every choice is itemised, and the total updates as you go.

05 / Why we do it this way

Kitchens cost more than ever. Not knowing what yours will cost is worse.

None of that is about doors or hinges. It's about not knowing what it costs, what's coming, or when. So we show you all of it, before you pay a penny.

Get started
in a year: what UK homeowners spent on a new kitchen, to a median of £17,500 including fitting.
+34%
homeowners have put off a new kitchen because of the cost.
1 in 3
renovations go over budget, and 6 in 10 finish late.
2 in 3

Sources: Houzz UK Kitchen Trends Study 2025 (homeowners surveyed Nov–Dec 2024); Evolution Money survey of 2,000 UK homeowners, July 2026; Renno survey of 300 UK homeowners, April 2026.

FIT-READY GUARANTEE

Your ideas. Our know-how.

We review your plan, measurements and photos and send you a written summary of anything that needs changing. If something we should have caught doesn't fit, we put it right. Full terms.

What's included

£99.00Per order
  • Help planning your kitchen, using your measurements and photos
  • A review of your plan and every product in it, with a written summary
  • One more review of any changes before dispatch
  • Remote fitting and compatibility help
  • Fit cover
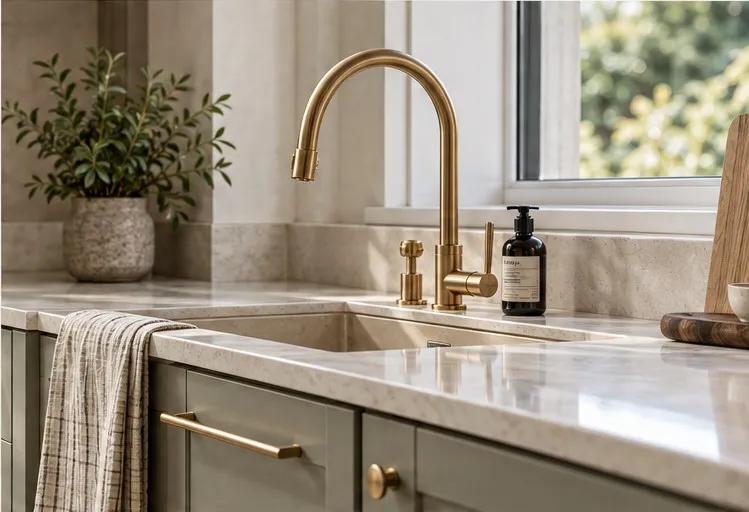
Kitchen sink and brass tap with warm neutral cabinetry
Built By You. × Sink & Son
A little extra, on us
Built By You.Sink & Son

The details
make it yours.

From sinks to taps, the finishing touches matter. That's why we're teaming up with Sink & Son.

£100Sink & Son gift card with a qualifying Built By You kitchen
  • More choiceSelected Sink & Son products will be available within the Built By You planner.
  • Simpler deliveryEligible Sink & Son products will be able to ship alongside your kitchen.
Visit Sink & Son

Gift card subject to qualifying purchases and full offer terms.

Before we open

Straight answers.

Do you fit kitchens?

No. You or your own fitter fit it. We supply, check and deliver on the day you name.

Flat-pack or rigid?

Flat-pack costs less and fits through tight doors. Rigid arrives built, so fitting is quicker. Same units, same doors.

For fitters and builders

Your client. Our supply.

Add your fitting and markup to quotes under your own name. Your client stays your client.

Become a founding partner